
What should an outdoor kitchen include?
That depends on how you cook and host. Common conversations include grill placement, counter space, storage, serving areas, lighting, shade and seating.
Outdoor Cooking and Hosting
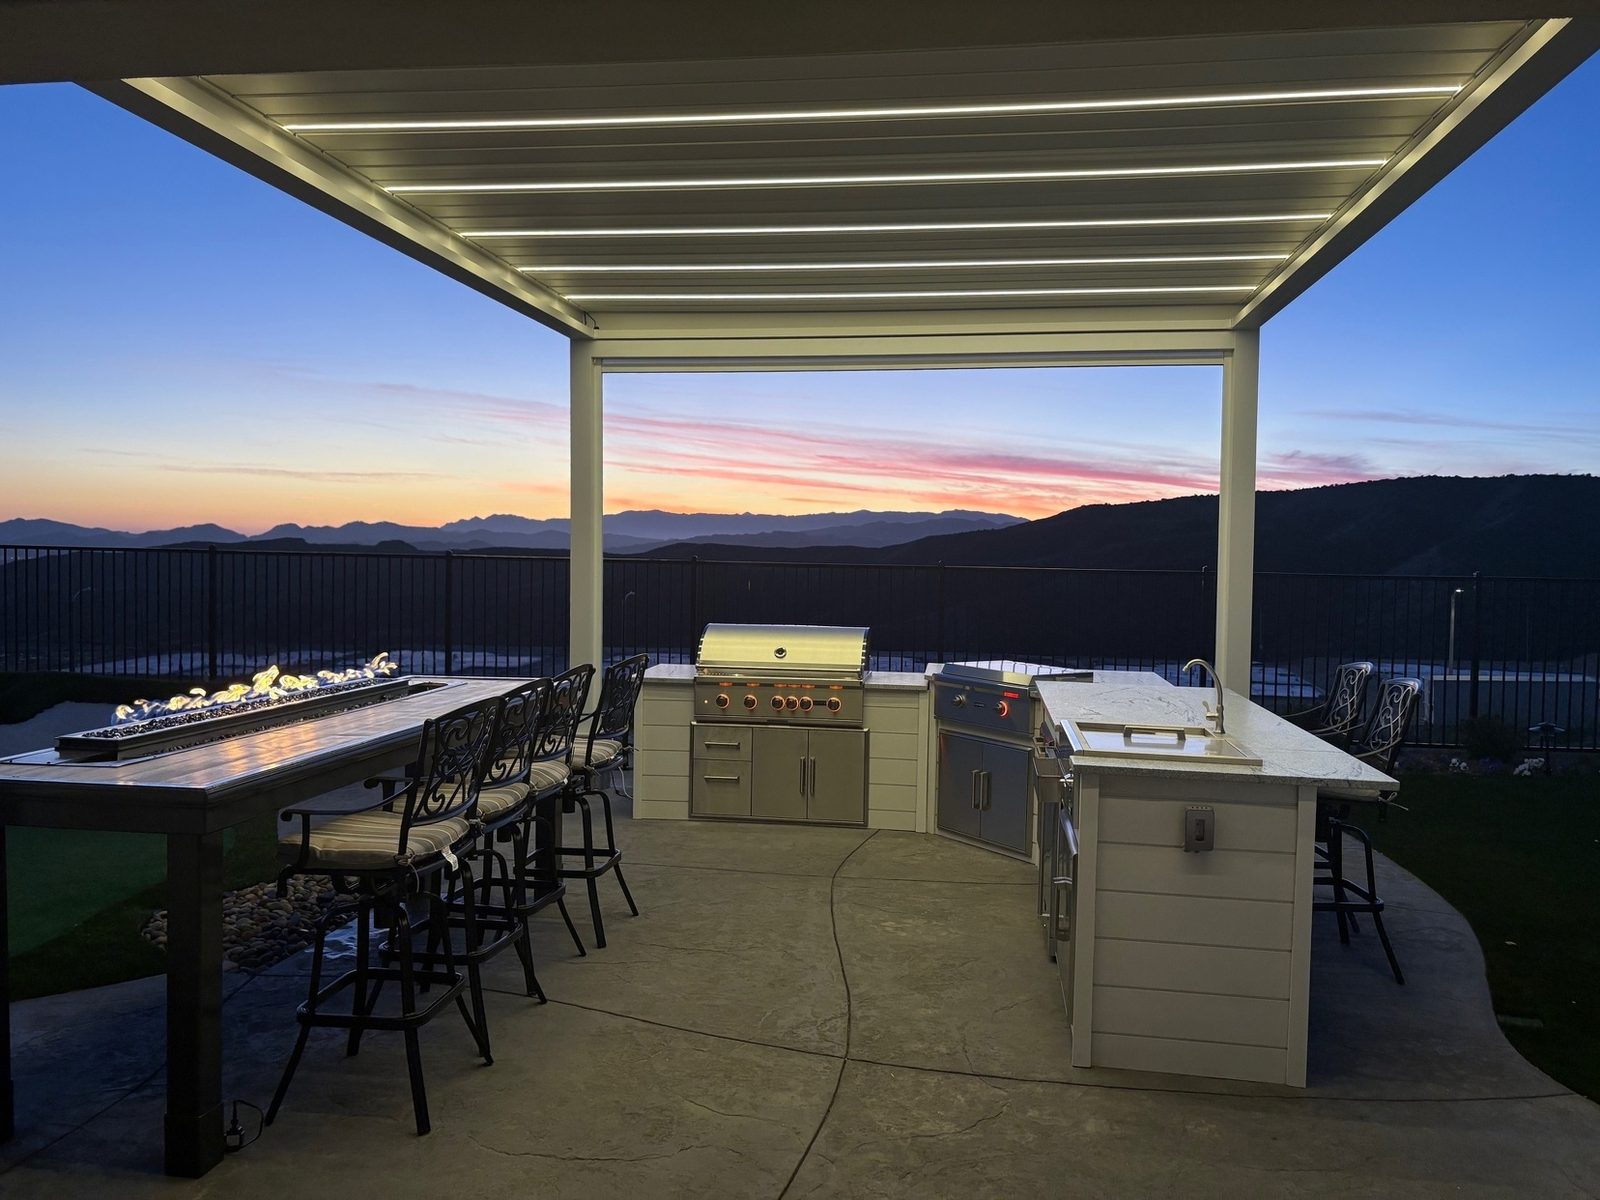
An outdoor kitchen should make hosting easier, not send everyone back and forth through the house. The right layout brings cooking, prep, serving, seating and shade into one practical backyard experience.
Oasis Outdoor Solutions plans outdoor kitchens as part of the way your yard works. We look at the route from the house, the seating area, the grill, counter space, storage, lighting, cover and how guests naturally gather.
Planning The Right Project
A backyard kitchen works when the cook can stay part of the gathering. If the grill is isolated, the counters are too small, or guests have nowhere natural to sit, the outdoor kitchen becomes less useful than it should be. We start by understanding how you host.
The grill should be convenient without crowding doors, seating or main walking paths.
Counters, storage and serving areas make the kitchen useful beyond the moment food hits the grill.
Pergolas and patio covers can make cooking and guest seating more comfortable.
A good kitchen supports the route between the house, table, pool, patio and main gathering area.
Prep and serving space deserve as much attention as the grill. Homeowners often think first about cooking equipment, but counters, storage, trash access, lighting and shade decide whether the kitchen is easy to use on a normal weekend. Those details also affect the budget and footprint.
Outdoor kitchens also need a smart relationship to the house. The route from the indoor kitchen, pantry or back door matters. You should not have to fight through a crowd or cross the entire yard for every plate and drink. We look at the travel path early.
The kitchen may connect to a patio cover, pergola, deck or pool area. That relationship affects where people stand, where heat collects, where shade belongs and how furniture should be arranged. We plan the outdoor kitchen as part of the backyard, not as a lonely island.
If you are considering a larger backyard project, we can help you decide what belongs in the first phase. Some homeowners start with the covered patio, then add cooking. Others build the kitchen at the same time as seating and shade. The right sequence depends on the way you want to use the space and the budget range that feels comfortable.
Cleaning and durability deserve a place in the conversation too. Outdoor cooking areas deal with grease, smoke, spills, pollen, weather and frequent foot traffic. We ask how often you expect to cook outside, what kind of meals you make, and how much countertop or storage would keep cleanup practical. A kitchen that is easy to clean is more likely to be used after the novelty wears off.
A useful kitchen also needs clear zones for hot work, prep work and guest comfort. The person cooking needs room to turn, set down tools, move food off the grill and serve without blocking the main path. Guests need a natural place to stand or sit that keeps them connected to the conversation without crowding heat, smoke or cabinet doors.
For homes in Huntsville, Madison and Decatur, outdoor kitchens often work best when they are planned with shade and evening use in mind. Lighting, fan conversations, cover options and the distance back to the indoor kitchen can all affect whether the space feels easy after work or only practical for bigger weekend gatherings.
Outdoor kitchens need enough working surface to keep the cook outside. Without prep space, serving room and a practical place for tools or supplies, everyone ends up walking back into the indoor kitchen. We talk through what you actually cook, how many people usually gather and what would make outdoor meals easier.
The location should respect smoke, heat, doors and traffic. A grill placed too close to a main walkway can crowd guests. A kitchen too far from the back door can make setup and cleanup harder. We look at the route between the house, seating, pool area and shade so the kitchen supports the whole gathering.
Shade and weather exposure matter because cooking often happens during the hottest part of the day. A pergola may create definition and filtered shade, while a patio cover can provide stronger protection over a cooking or seating area. We help you compare those options before the kitchen footprint is set.
A consultation can also help separate must-haves from nice-to-haves. Some homeowners need a compact grill and counter zone. Others want a larger hosting area tied to a patio, pool or deck. Starting with the way you host keeps the project focused and helps the finished kitchen earn its space in the yard.
Useful preparation
Do you need simple grilling, more counter space, storage, serving zones or a full hosting setup?
Think about where people stand, where they sit, and how the cook stays connected to the group.
Decide whether the kitchen should sit under a patio cover, pergola or open sky.
What Happens Next
We will ask about the space you have, the way you want to use it, the project ideas you are comparing and the budget range that feels comfortable. From there, we can recommend whether outdoor kitchens should be a focused build, part of a larger outdoor living plan, or a future phase.
The proposal step explains scope and options before construction begins. That keeps you in control and helps the final space match the reason you called us in the first place.
Common Questions
That depends on how you cook and host. Common conversations include grill placement, counter space, storage, serving areas, lighting, shade and seating.
Yes. Shade and cover can be important parts of outdoor kitchen comfort and should be discussed early.
The right location depends on the route from the house, the main seating area, views, shade, cooking comfort and nearby outdoor features.
Yes. Cooking, seating, shade and poolside movement often work best when they are planned together.
Related Services
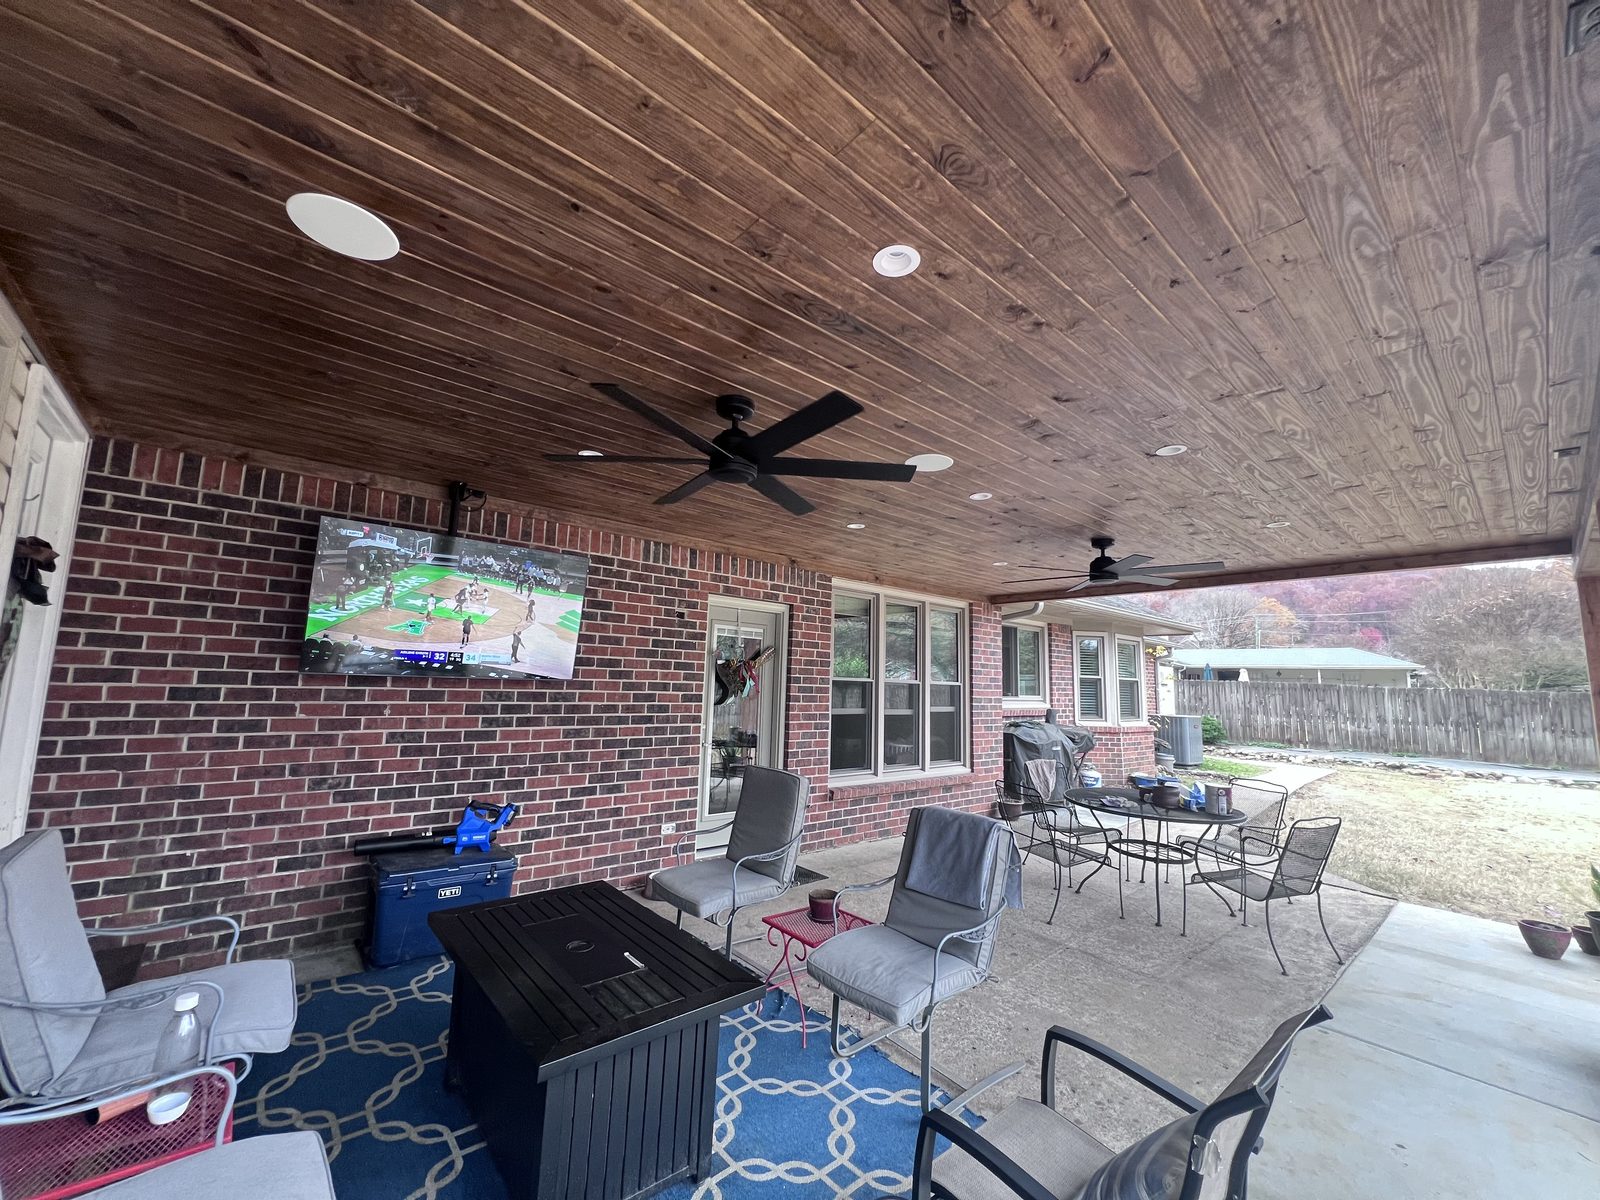
Dependable shade and rain coverage for patios in Huntsville, Madison and Decatur that should feel more useful through heat, glare and passing weather.
View service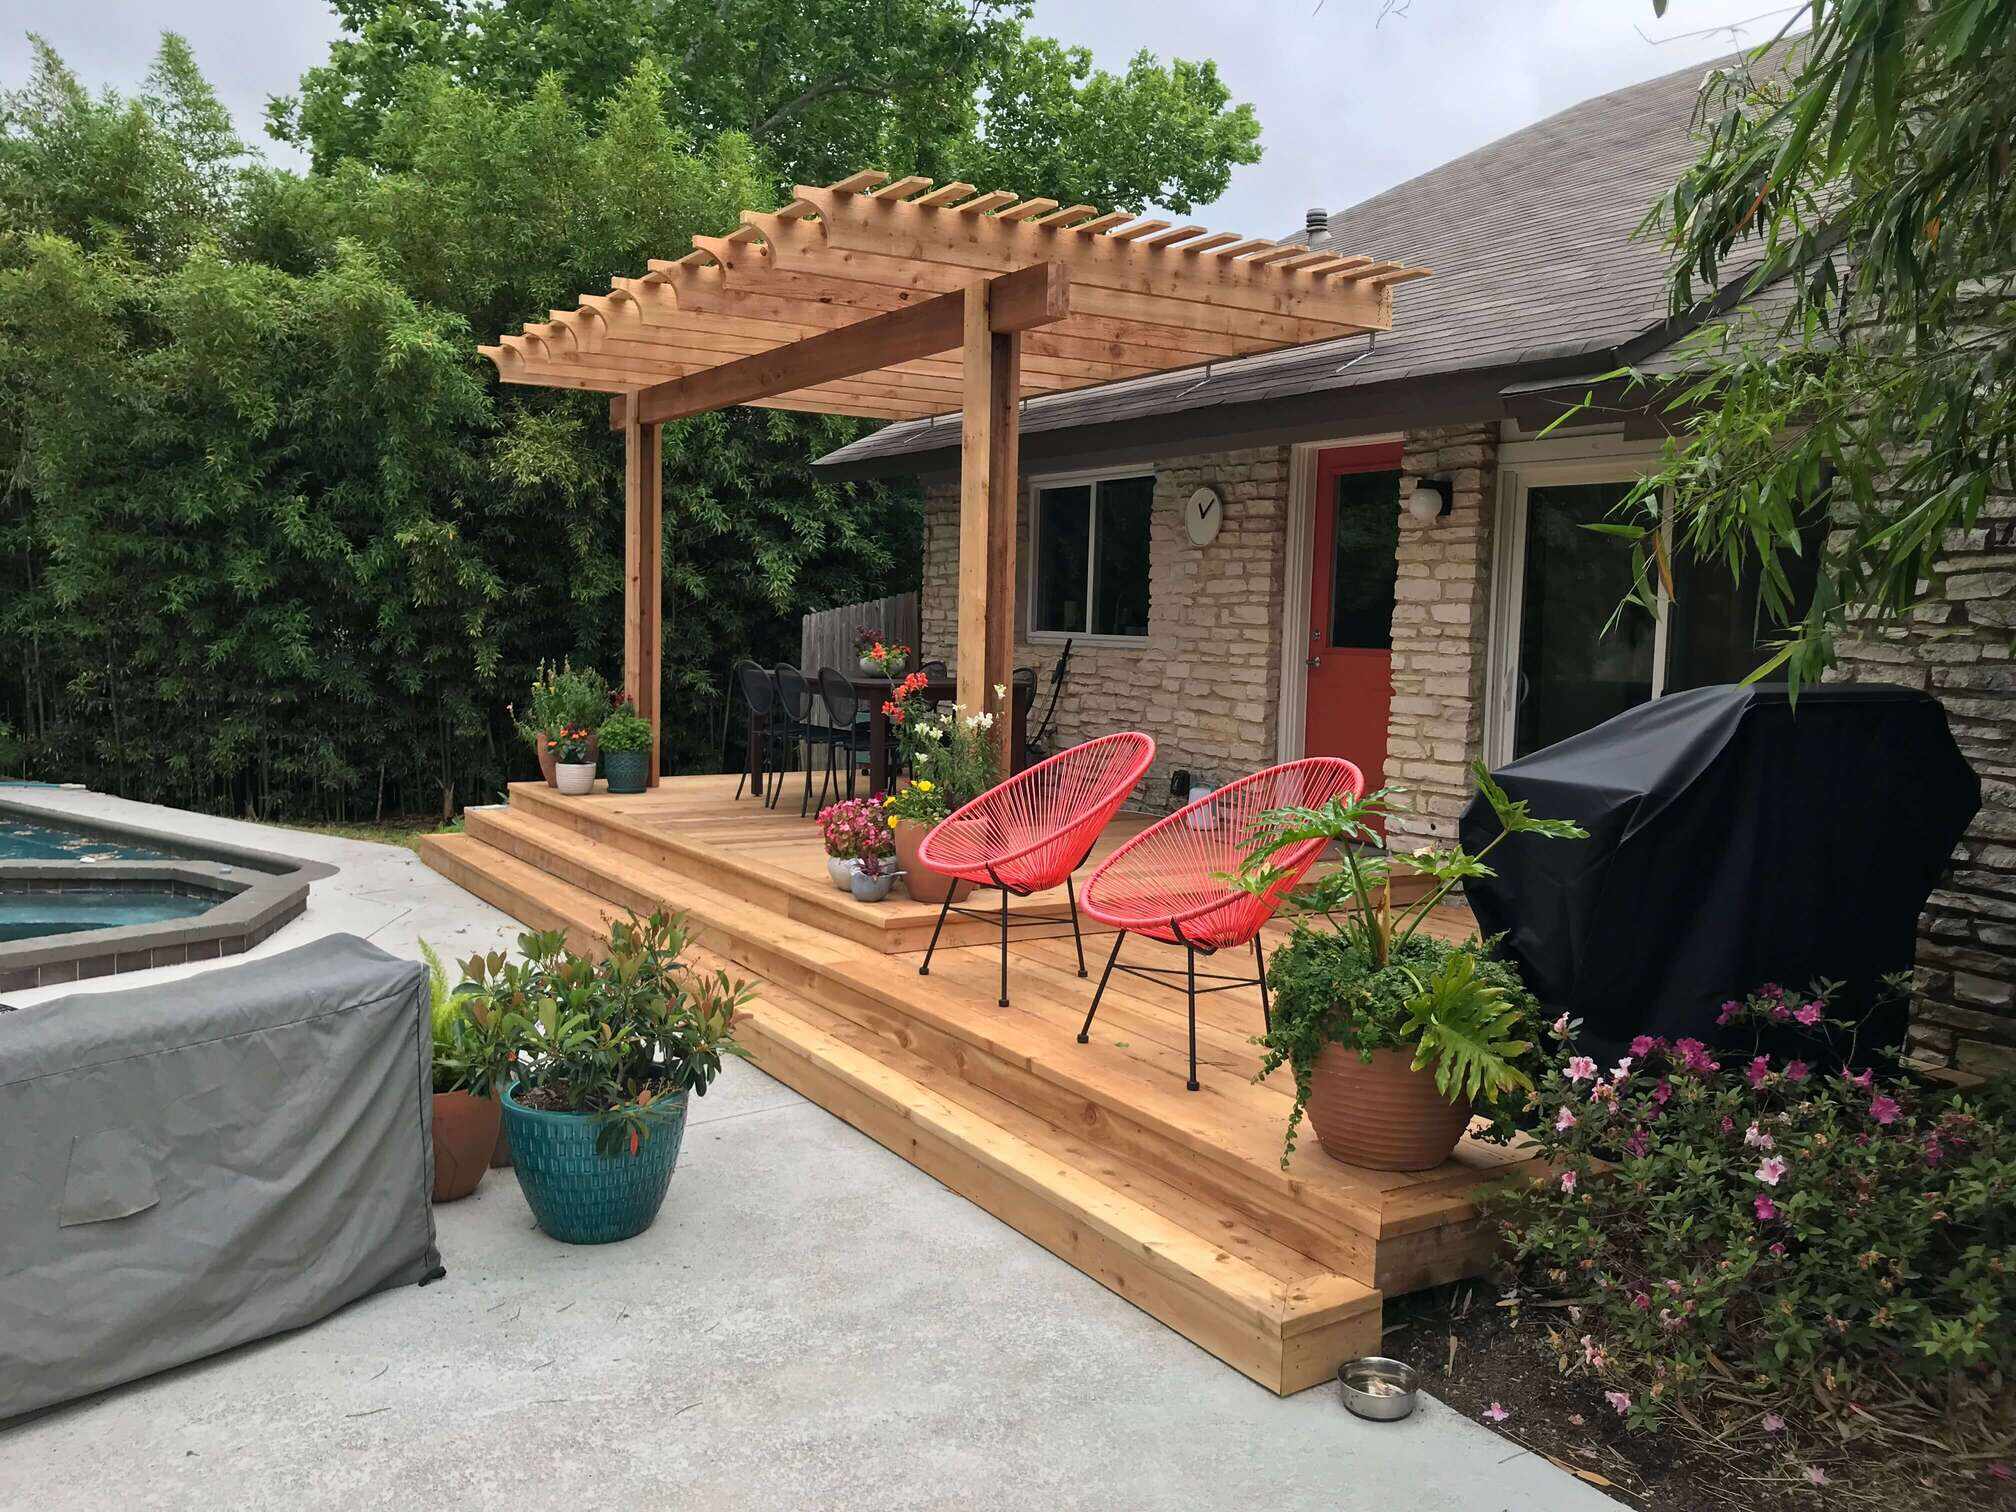
Filtered shade, defined seating and a better transition between the back door, patio, pool or yard.
View service
Inground pool spaces planned with patios, shade, seating, outdoor kitchens and everyday backyard movement.
View serviceStart With A Conversation
We will help you compare the right design-build options for your home, your yard and the way you want to live.